
Pro: estimates, plan sets and exchange
This chapter covers the Pro Output tab: the DPWH bill of quantities, detailed estimate and program of works; the numbered DPWH plan set with its title block, cover sheet and DED report; and exports for BIM software, grader and dozer systems, and other Terrace projects. You'll be able to turn a designed road into an Approved Budget for the Contract, a signed-ready set of plans and an IFC 4.3 file, and share a surface or alignment between projects.
The Pro Output tab
Everything in this chapter needs Terrace Pro (see Terrace Pro for buying and activating a license). In Terrace Free the buttons show a 🔒, and clicking one, or typing one of its commands, opens the Terrace Pro window instead.
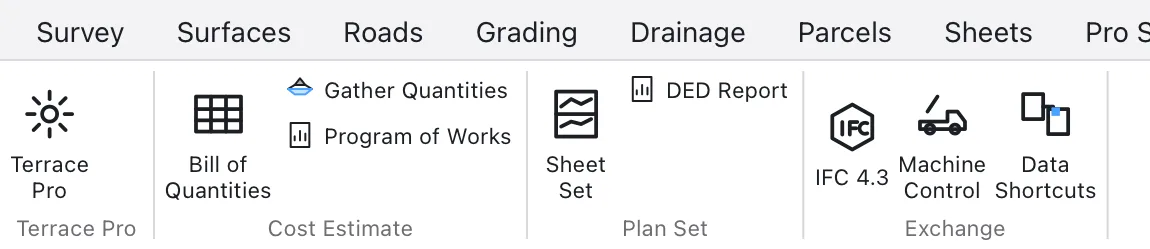
| Group | Buttons | What for |
|---|---|---|
| Cost Estimate | Bill of Quantities, Gather Quantities, Program of Works | Quantities from the project, unit costs, indirect costs by the DPWH rules, the detailed estimate (ABC) and the program of works. Bill of quantities. |
| Plan Set | Sheet Set, DED Report | One numbered set of plans with the DPWH title block, and the detailed engineering design report. The DPWH plan set. |
| Exchange | IFC 4.3, Machine Control, Data Shortcuts | Files for BIM software and for machine control, and objects shared between projects. IFC 4.3, Machine control, Data shortcuts. |
The pictures use the sample project (Help ▸ Open the Sample Project): the Teresa Bypass Road, Km 35+200 to Km 36+422.77, with its corridor, sample lines and two pipe networks. Every command is also listed in the command reference.
Bill of quantities
A DPWH estimate starts with a bill of quantities: each pay item (an item number of the DPWH Standard Specifications, the “Blue Book”) with its quantity. Terrace fills most of it in for you from the designed road, so the earthwork, pavement and drainage quantities always match the plans.
- Open your project (here the sample project).
- Click Pro Output ▸ Bill of Quantities, or type
BOQ(BILLOFQUANTITIES,COSTESTIMATE). - Terrace gathers the quantities, makes the project's bill (the first time) and opens the Bill of Quantities and Program of Works window. The command line sums it up: “Bill of quantities: 12 pay items in 4 Parts; estimated direct cost ₱0.00, ABC ₱0.00.” — no costs yet.
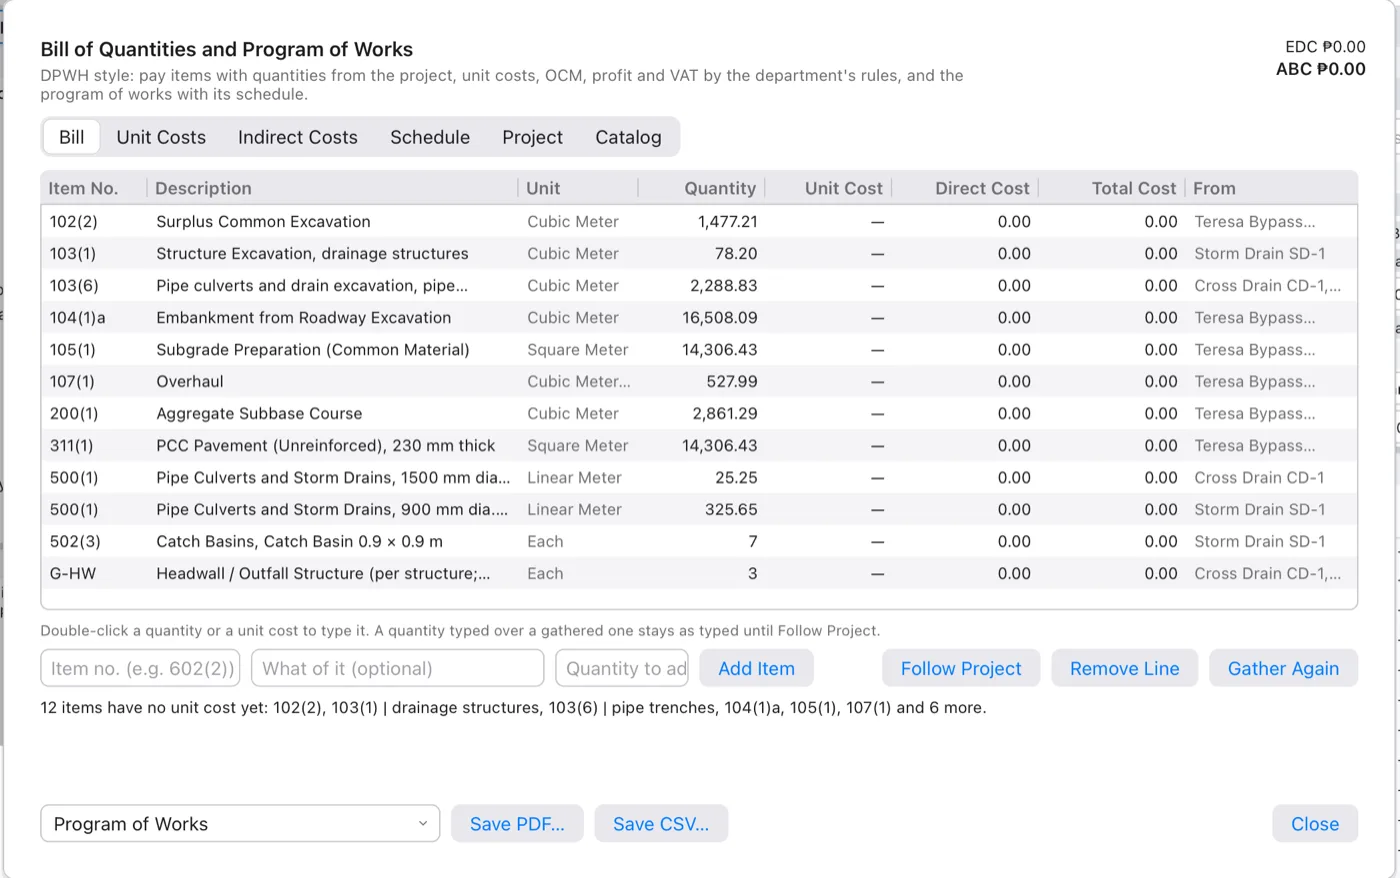
The window has six pages — Bill, Unit Costs, Indirect Costs, Schedule, Project, Catalog — over one bill. The estimated direct cost (EDC) and the Approved Budget for the Contract (ABC) show at its top right and follow every change. Every edit is one undo step and saves with the project. Close closes the window; the bill stays in the project.
What Terrace gathers
| From | Pay items | How the quantity is found |
|---|---|---|
| Each sample line group with volumes | 102 surplus excavation, 103, 104 embankment (from roadway excavation or borrow), 105 subgrade preparation, 107 overhaul (m³·km) | The group's DPWH quantity takeoff, from its materials and mass haul (see DPWH pay items). |
| Each built corridor | 200 aggregate subbase, 201 aggregate base (m³); 310 asphalt and 311 PCC pavement (m², one line per thickness); 105 subgrade preparation when no takeoff gave it | Shape by shape between the corridor's sections: volumes by average end area, pavement areas by the shape's width along the road. |
| Each gravity pipe network | 500 pipes by size; 502 manholes, inlets and catch basins; headwalls and outfalls as Terrace's own item G-HW; 103 structure excavation | Pipes in linear metres between structure walls. Trench excavation is the outside diameter plus 0.30 m each side, from the rims down to the invert plus 0.15 m bedding; structures by their outside plan area plus 0.30 m. |
Everything else (Part A facilities for the Engineer, mobilization, kilometre posts, guardrails…) you type in. A group that has no volumes yet, or a corridor that isn't built, is named in the notes under the table so you know why its items are missing.
The bill follows the project: after any change that touches the sample lines, corridors or pipe networks, Terrace gathers again by itself. Gather Quantities (BOQGATHER) or the Gather Again button does it on demand and says how many quantities it found.
The Bill page
One row per pay item and size (lines of the same item and spec from different objects are added together):
| Column | What it shows |
|---|---|
| Item No., Description, Unit | From the pay item catalog; the description adds the line's size or kind (“230 mm thick”, “900 mm dia. RCP”). |
| Quantity | Gathered or typed. Double-click to type over it. |
| Unit Cost | The direct cost per unit, “—” while there's none. Double-click to type it (commas are fine: 1,250.50). |
| Direct Cost, Total Cost | Quantity × unit cost, and that plus its share of OCM, profit and VAT (Indirect costs). |
| From | Where the quantity comes from: the sample line group, corridor or pipe network, “typed”, or “(typed over)”. |
To add a line, fill in the three fields under the table and click Add Item: the item number (it must be in the catalog, e.g. B.9 or 602(2)), what of it (optional: a size or kind), and the quantity. Typing it on the command line works too: BOQADD (BOQITEM) asks the item number, what of it (Enter for none) and the quantity in the item's unit.
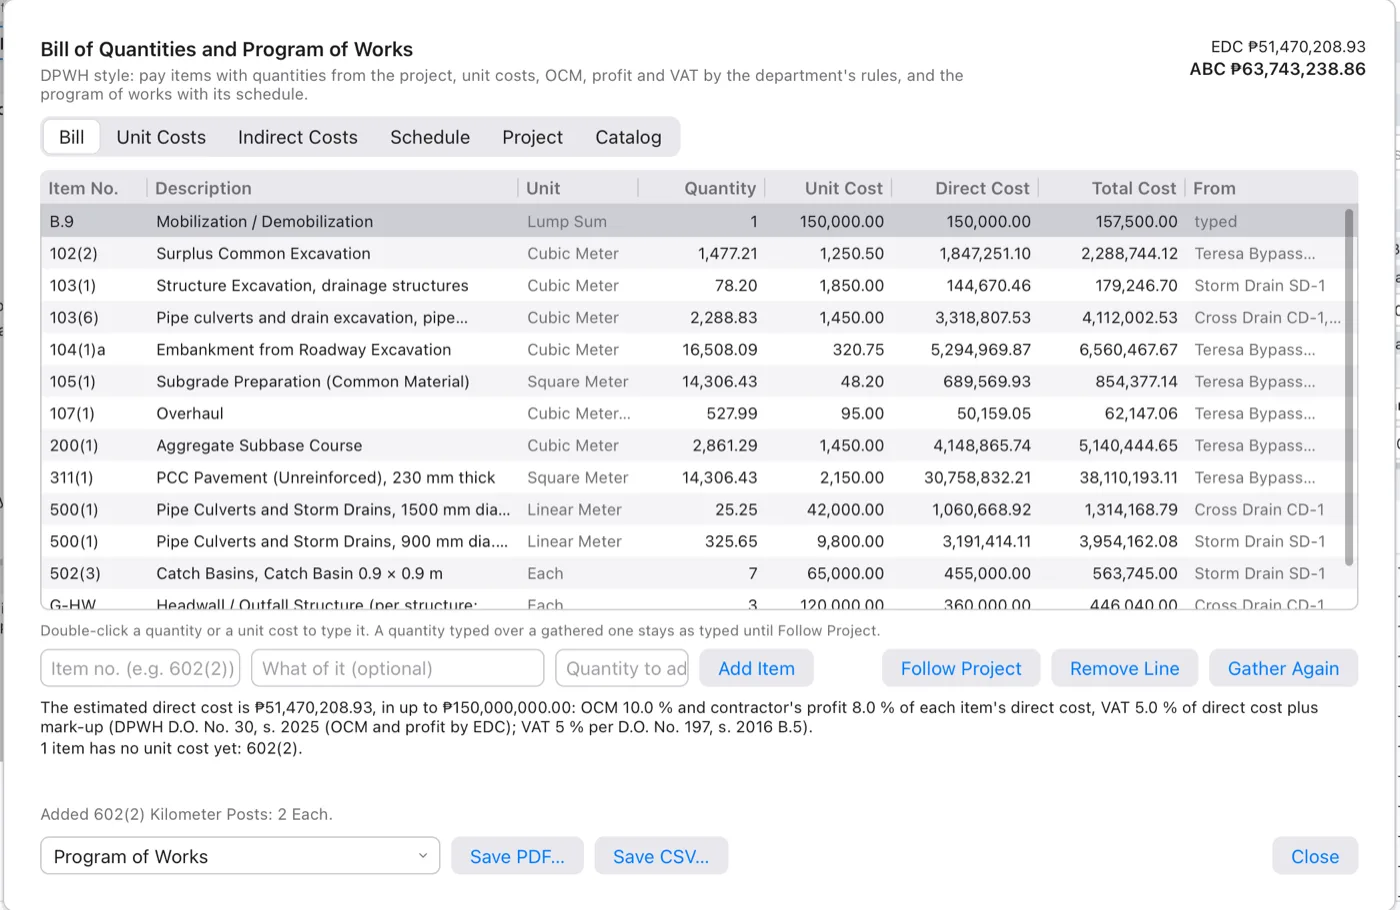
- A quantity you type over a gathered one stays as typed (the From column says “typed over”) until you select the row and click Follow Project.
- A row made of several gathered lines (the same item from two objects) can't be typed over: change it where it comes from, or add a typed line.
- Remove Line removes a typed line, or the typed-over part of a row. A gathered quantity would come back on the next gather; to leave it out, type
0over it.
Under the table, the notes say in plain words which indirect cost bracket applies, which items still have no unit cost, which items aren't in the catalog, and when mobilization is more than its cap.
Unit costs
No unit costs ship with Terrace. Costs differ by region and by month, so every unit cost is yours to type, from your detailed unit price analysis (DUPA). The figures in these pictures are examples only.
Type a unit cost in the Bill page's Unit Cost column, or on the Unit Costs page, or with BOQCOST (UNITCOST), which asks the pay item and the cost in pesos.
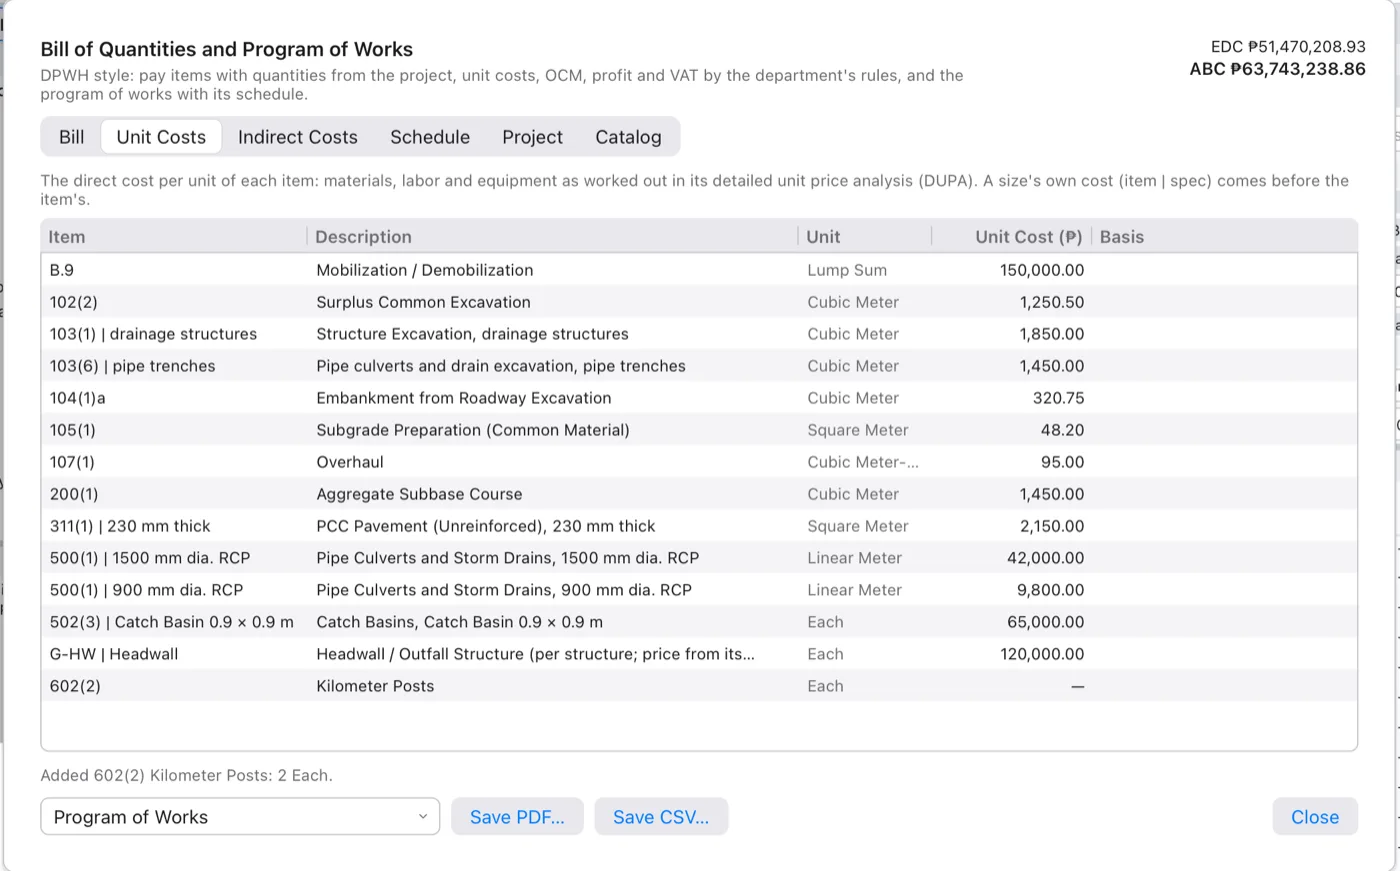
- A cost can be for the whole item (
500(1)) or for one size or kind of it (500(1) | 900 mm dia. RCP: the item number, a vertical bar, then the size as the bill writes it). A size's own cost comes before the item's. WithBOQCOST, type the key the same way. - The Basis column says where a figure comes from (“DUPA 2026-03”, “Region IV-A rates”). Double-click to type it, after the cost.
- The costs are saved with the project; copy them to another project by retyping them, or by starting the new project from a copy of the file.
Indirect costs
The DPWH adds three things to each item's direct cost: OCM (overhead, contingencies and miscellaneous), the contractor's profit, and VAT. OCM and profit are percentages chosen by the bracket of the whole project's EDC; VAT is a percentage of the direct cost plus that mark-up. The Indirect Costs page holds these rules for the project.
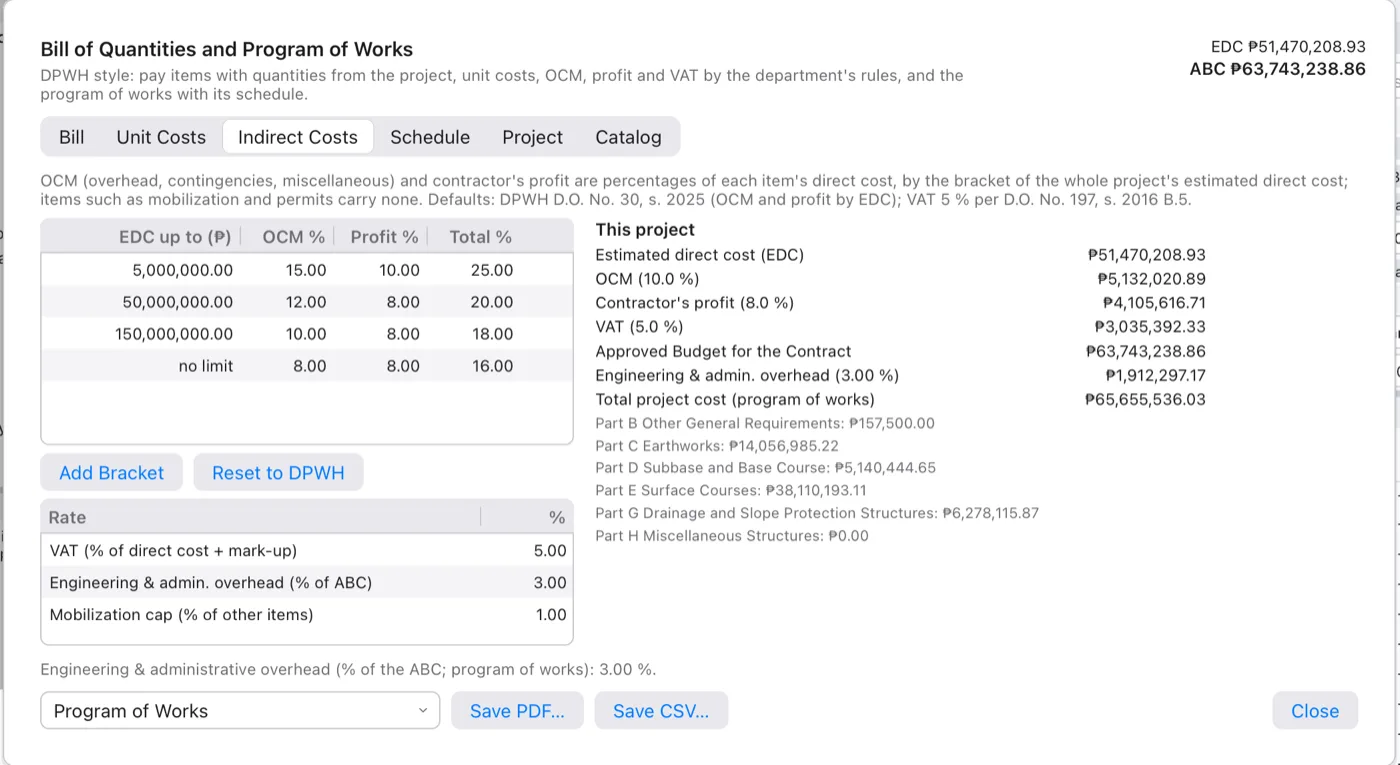
| Setting | Default | Notes |
|---|---|---|
| OCM and profit by EDC | up to ₱5M: 15 % + 10 %; ₱5M–50M: 12 % + 8 %; ₱50M–150M: 10 % + 8 %; above: 8 % + 8 % | D.O. 30, s. 2025 (the same table as D.O. 197, s. 2016). Double-click a cell to change it; Add Bracket adds a row; type no limit (or nothing) for the open top bracket. |
| VAT | 5 % of direct cost + mark-up | D.O. 197, s. 2016 B.5. D.O. 30, s. 2025 refers the rate to the BIR's withholding on government contracts: confirm it for your estimate. |
| Engineering and administrative overhead (EAO) | 0 % | % of the ABC, added in the program of works only. It's set by the current DPWH allocation policy, so Terrace doesn't guess it: type your office's rate. |
| Mobilization / demobilization cap | 1 % of the other items' direct cost | D.O. 30, s. 2025: Terrace warns in the notes when B.9 is more (it then needs an approved DUPA). |
Items such as mobilization, service vehicles and permits carry no OCM or profit, and health and safety, traffic management and the Engineer's facilities no OCM (D.O. 197 B.6 and B.7). The catalog's OCM and Profit columns say which. Reset to DPWH puts the brackets and rates back to the defaults, keeping your EAO.
The right side works the project through: EDC, OCM, profit, VAT, the ABC, the EAO, the total project cost of the program of works, and the total of each Part (A Facilities for the Engineer, B Other General Requirements, C Earthworks, D Subbase and Base Course, E Surface Courses, F Bridge Construction, G Drainage and Slope Protection Structures, H Miscellaneous Structures, I Other Items).
Construction schedule and S-curve
The program of works needs a construction schedule: a bar per item over the contract's calendar days, and the S-curve of planned accomplishment. Click Pro Output ▸ Program of Works (or the Schedule page).
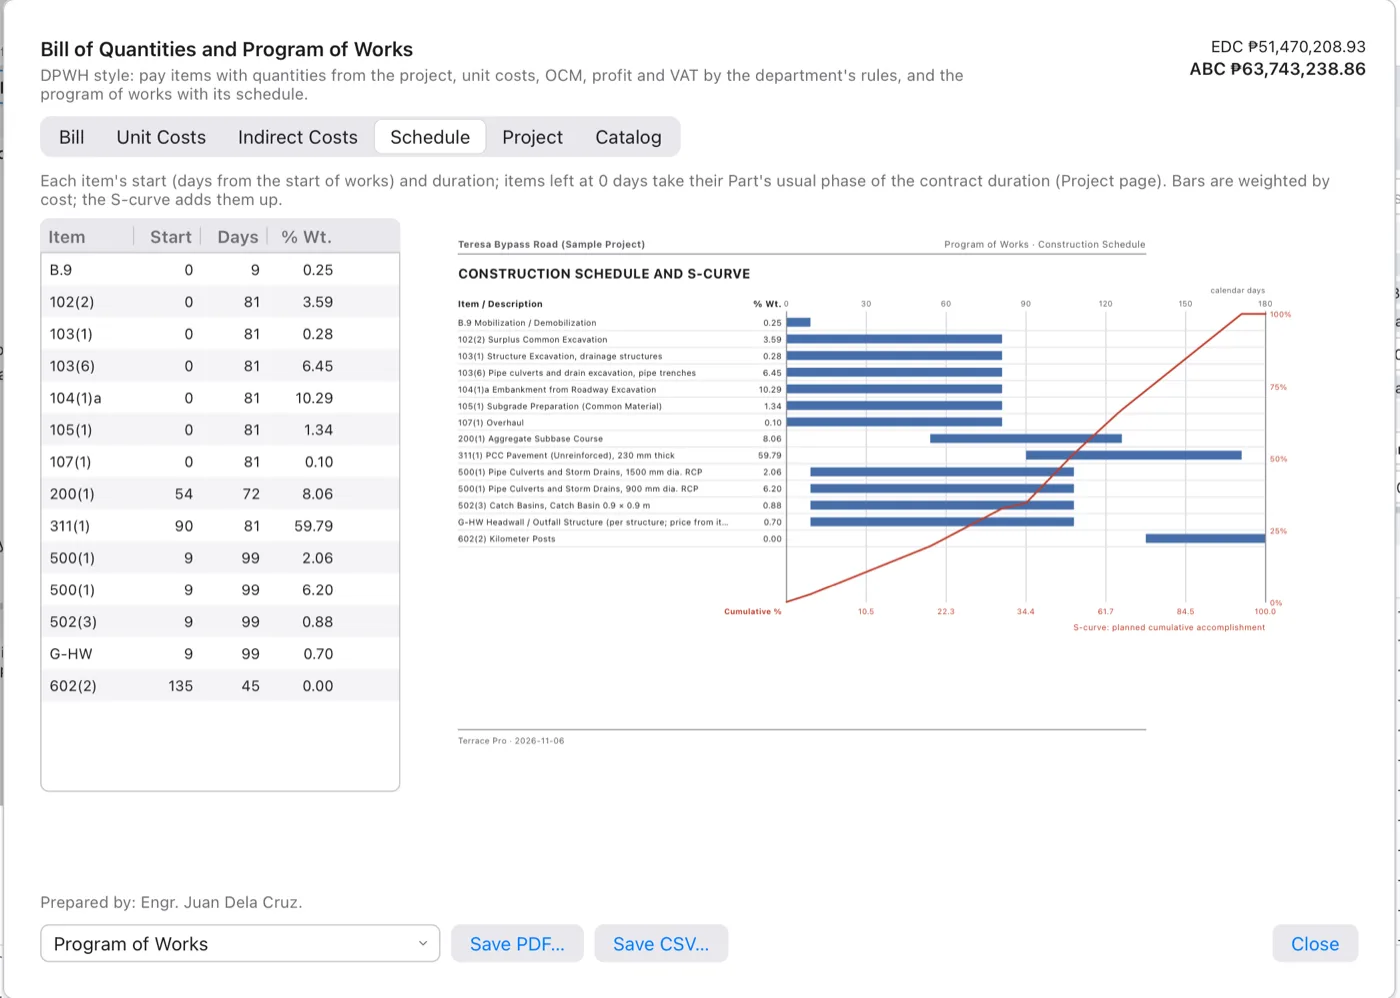
- Double-click an item's Start (days from the start of works) or Days to type it.
- An item you leave at 0 days takes its Part's usual phase of the contract duration: mobilization in the first 5 %, earthworks first, drainage overlapping them, base courses, then surfacing, miscellaneous structures at the end, Parts A and B through the whole contract.
- The contract duration comes from the Project page; without one the schedule uses 120 calendar days and says so.
- Bars are weighted by their share of the total cost (% Wt.); the S-curve adds them up day by day. Before any unit costs, all items weigh the same.
Project data and signatories
The Project page holds the program of works' header and the four signatories. Select a field and press Enter (or double-click its value), type, and press Enter.
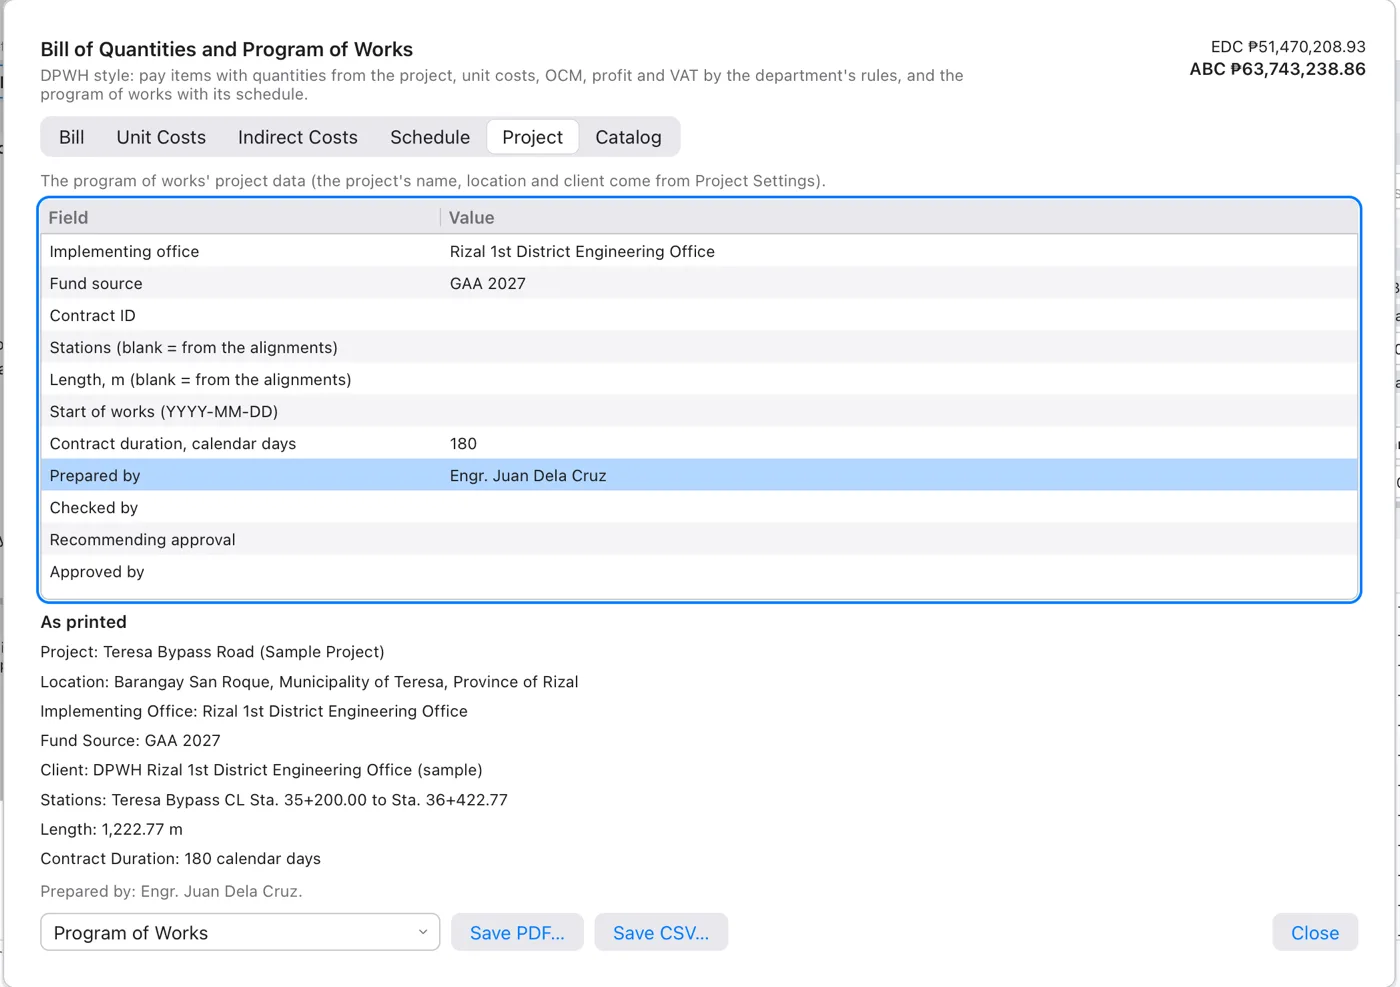
The project's name, location and client come from Project Settings. Leave Stations and Length blank and Terrace takes them from the alignments (here Sta. 35+200.00 to Sta. 36+422.77, 1,222.77 m). Dates are typed as YYYY-MM-DD.
The pay item catalog
The Catalog page lists the pay items the bill can use: the Blue Book 2013 items with their units, Parts C to H, and the Part A and Part B general items as D.O. 30, s. 2025 numbers them (B.3 Permits and Clearances, B.5 Project Billboard, B.7(1) Occupational Safety and Health Program, B.9 Mobilization / Demobilization…).
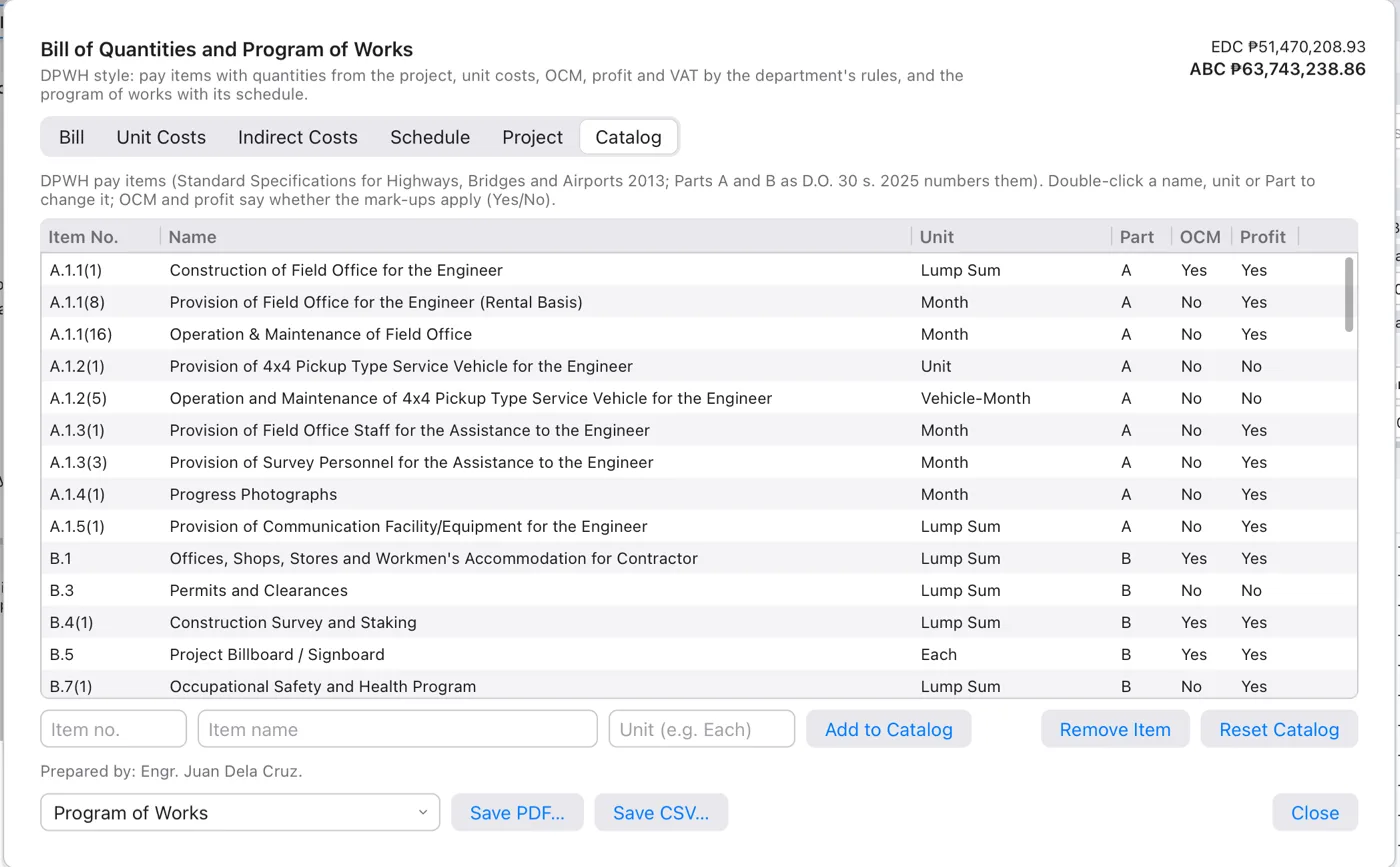
- Double-click a name, unit or Part to change it (a Part is a letter A to I), and OCM or Profit to say Yes or No.
- Add an item with the fields below the table and Add to Catalog: it needs a number and a unit, and goes to the Part its number gives (5xx = G, B.x = B…). User items are marked “user”.
- Remove Item refuses an item the bill uses. Reset Catalog brings back the built-in list.
Your contract's proposal book may number sub-items differently: the catalog is there to be edited. Terrace's own item G-HW counts headwalls and outfall structures per structure (price it from their concrete and steel).
Reports: bill, estimate and program of works
The picker at the bottom of the window chooses a report; Save PDF… or Save CSV… writes it.
| Report | What's in it |
|---|---|
| Bill of Quantities | Item, description, unit and quantity, by Part. |
| Detailed Estimate (Approved Budget for the Contract) | The ABC form's columns of D.O. 197, s. 2016 Attachment “A”: quantity, unit, estimated direct cost, OCM %, profit %, mark-up, VAT, total indirect, total cost and unit cost, with Part totals. |
| Program of Works | As PDF: page 1 (A4 portrait) the project data, the cost summary by Part, EDC, OCM, profit, VAT, ABC, EAO and total project cost, and the four signature lines; then (landscape) the construction schedule and S-curve. As CSV: the same figures as a table. |
| Construction Schedule | Each item's start, days and weight. |
| Quantity Sources | How every quantity was found, line by line — for the reviewer. |
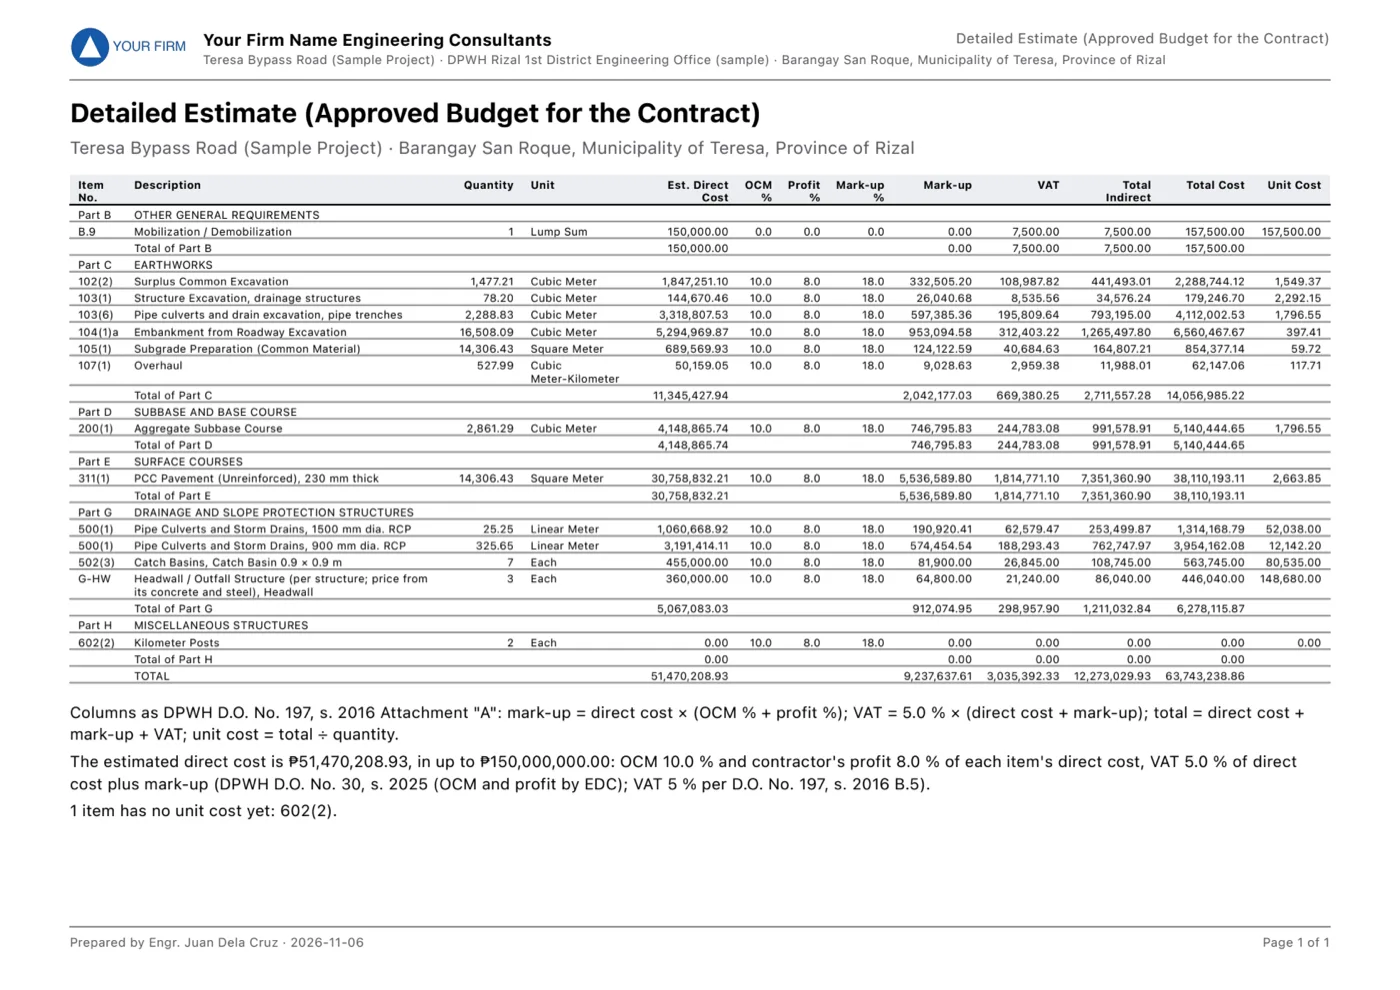
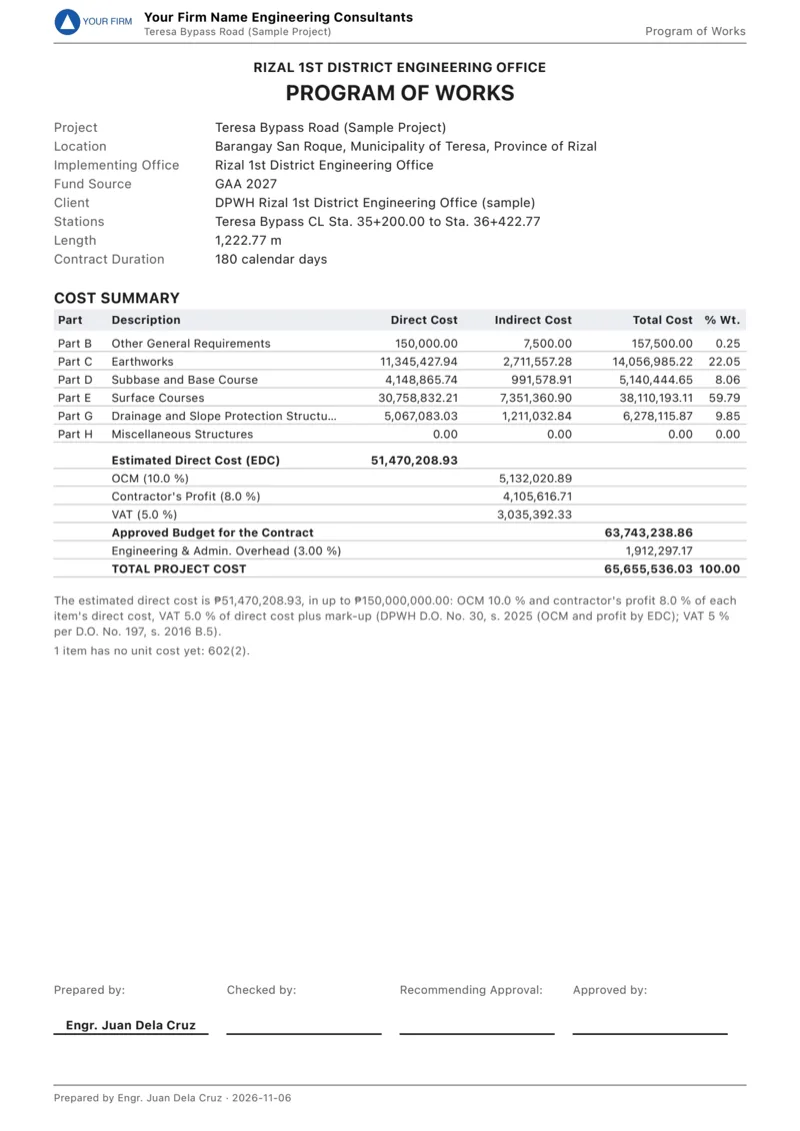
On the command line, BOQREPORT (POW, PROGRAMOFWORKS) asks which report — Bill/Estimate/Pow/sChedule/sOurces (type the capital letters: B, E, P, C, O; Enter for the program of works) — then the file; its extension chooses PDF, CSV or plain text (.txt). It needs a bill: run BOQ first.
Like the DED report, every page of these PDFs carries your firm's logo and name in its header and who prepared and checked it in the footer, from Help ▸ Terrace Pro… ▸ On the reports (see The DED report).
How Terrace checks this The costing (columns 5 to 13 of the ABC form, the OCM and profit brackets, VAT, and the items without mark-ups) is compared with an independent calculation written from the text of D.O. 197, s. 2016 and D.O. 30, s. 2025, not from Terrace's code. The quantities come from the same takeoff, corridor shapes and pipe networks the rest of Terrace reports.
The DPWH plan set
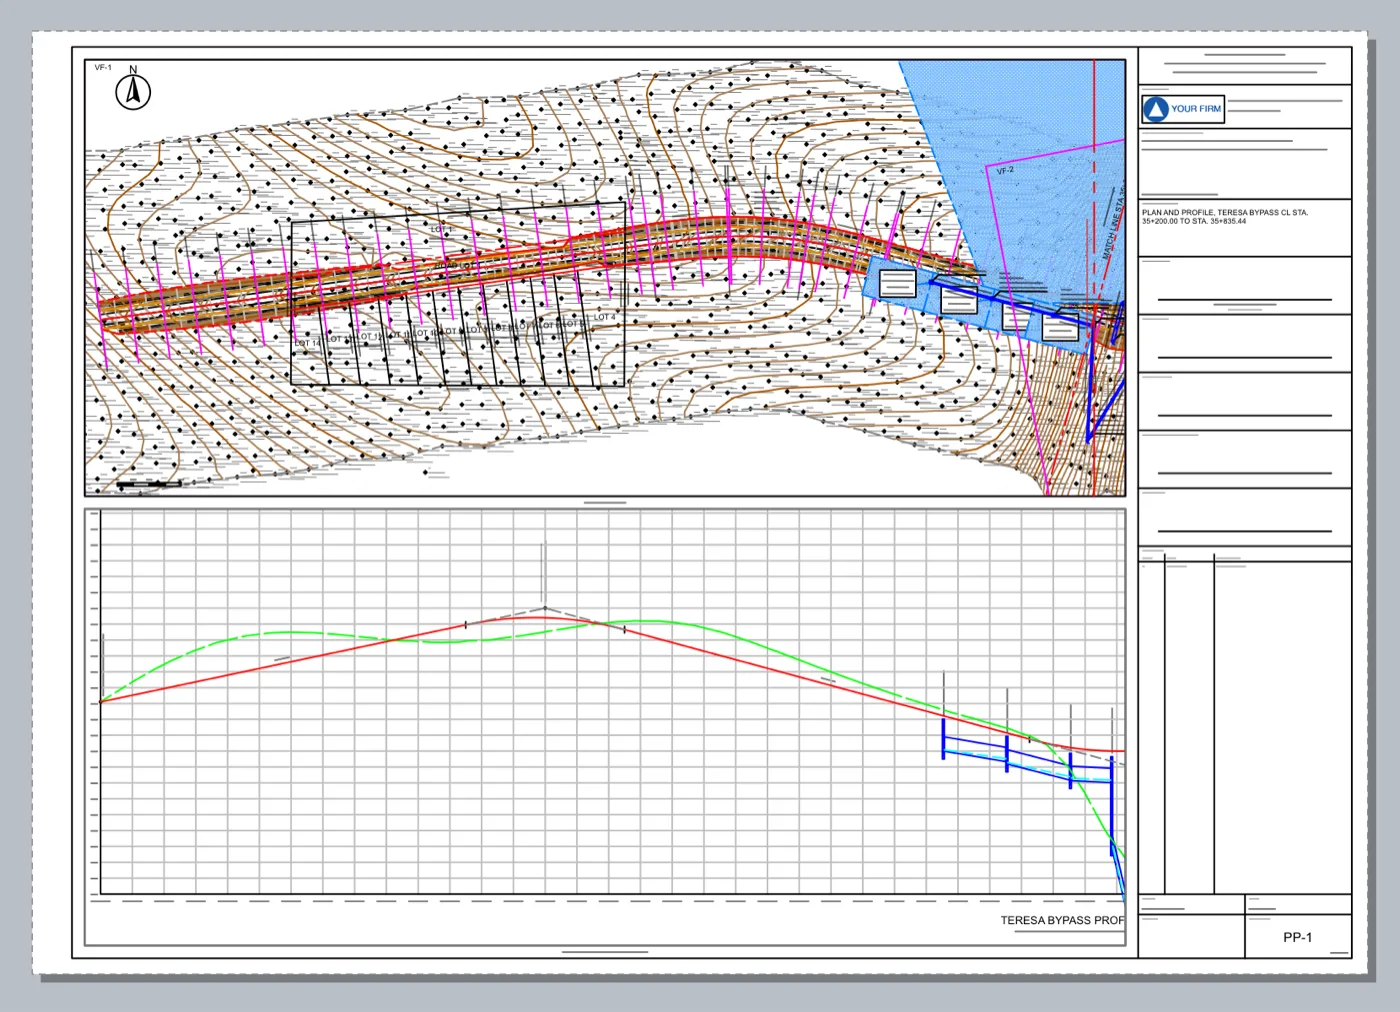
Terrace Free makes plan-and-profile and cross-section sheets one kind at a time (see Sheets and plotting). Pro puts them together as one numbered set of plans, the way the DPWH receives them: a cover sheet with a location map and index, general notes, typical sections, the plan and profile sheets and the cross sections, every sheet with the DPWH title block and “n OF N”.
- Make the view frames first (Sheets ▸ View Frames, see View frames) and the sample lines (Sample lines). The sample project has both.
- Click Pro Output ▸ Sheet Set, or type
SHEETSET(SSET). The DPWH Plan Set window opens. - Fill in the title block fields and the signatures (below).
- Click Make Sheets.
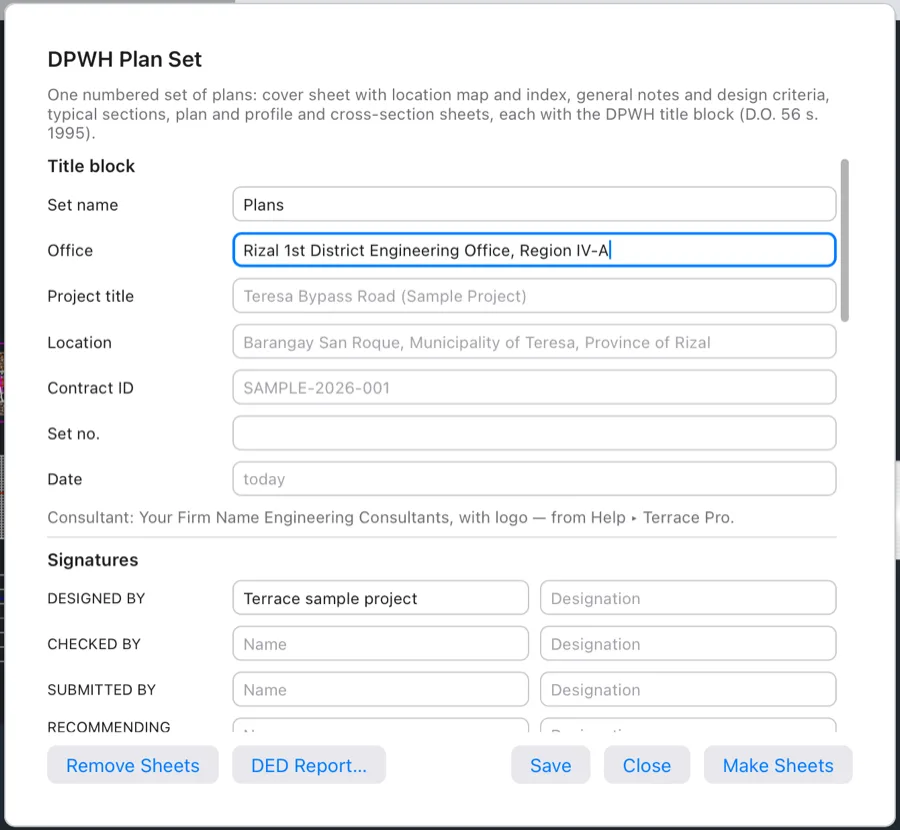
| Field | What it does (default) |
|---|---|
| Set name | Starts each layout's name: Plans 01 G-1, Plans 02 G-2… (Plans). |
| Office | The implementing office, printed under “REPUBLIC OF THE PHILIPPINES / DEPARTMENT OF PUBLIC WORKS AND HIGHWAYS”. |
| Project title, Location, Contract ID | Empty = the project's name, location and project number from Project Settings. |
| Set no., Date | The SET NO. box, and the DATE box (empty = the day the set is made). |
| Consultant | Your firm's name and logo, set once in Help ▸ Terrace Pro… under On the reports (see Terrace Pro). Without them the window shows a Set Them… button that opens that window. |
| Signatures | Name and designation for DESIGNED BY (starts with the designer from Project Settings), CHECKED BY, SUBMITTED BY, RECOMMENDING APPROVAL and APPROVED. |
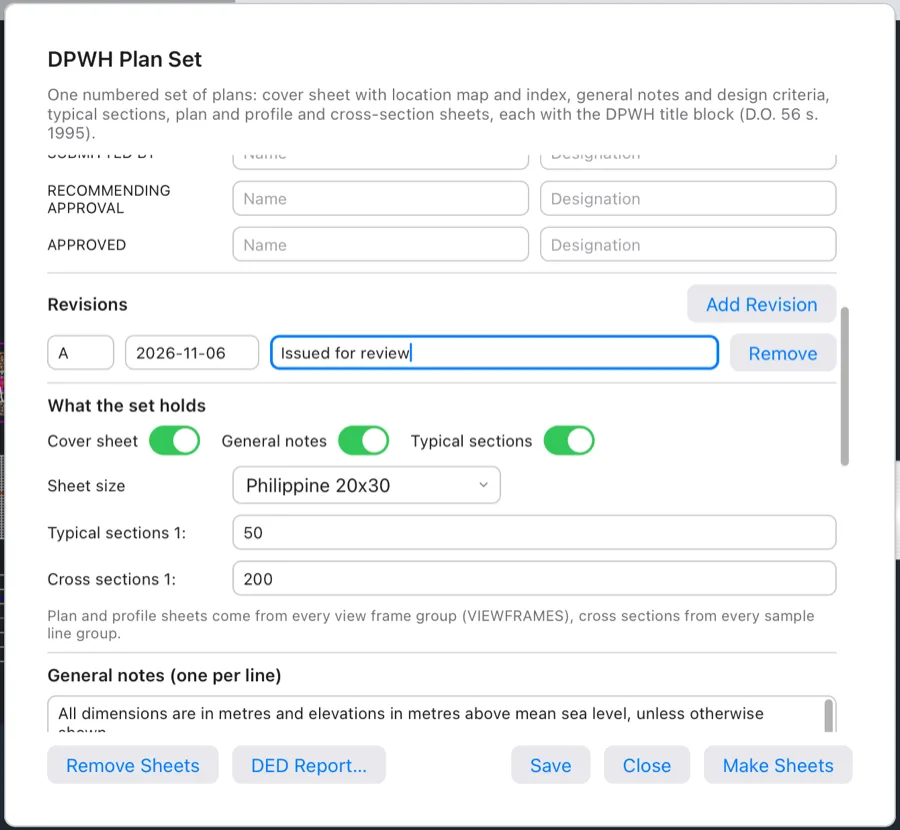
Scroll down for the rest:
| Field | What it does (default) |
|---|---|
| Revisions | Add Revision adds a row with the next mark (A, B, C…) and today's date; type its description. They print in the title block's REVISIONS box. Remove takes a row away. |
| Cover sheet, General notes, Typical sections | Which of these sheets the set has (all on). |
| Sheet size | Any of the sizes in Sheet sizes (Philippine 20x30, the DPWH plan size). |
| Typical sections 1:, Cross sections 1: | Their scales (1:50 and 1:200). |
| General notes (one per line) | The notes sheet's text. It starts with six notes for a DPWH road plan (units and datum, the 2013 Blue Book, the DPWH Design Guidelines, Criteria and Standards, stationing and offsets, existing ground, utilities): edit them freely. |
Plan and profile sheets come from every view frame group of the project, cross sections from every sample line group. The bottom of the window lists the sheets the set will have.
Save keeps the settings in the project without making sheets; Make Sheets saves them and makes the set. Close on its own doesn't save what you typed.
Making the sheets
Make Sheets makes every sheet as a layout, numbered in order: G general (the cover, the notes), T typical sections, PP plan and profile, XS cross sections. On the sample it says “29 sheets made as layouts.” — one undo step.
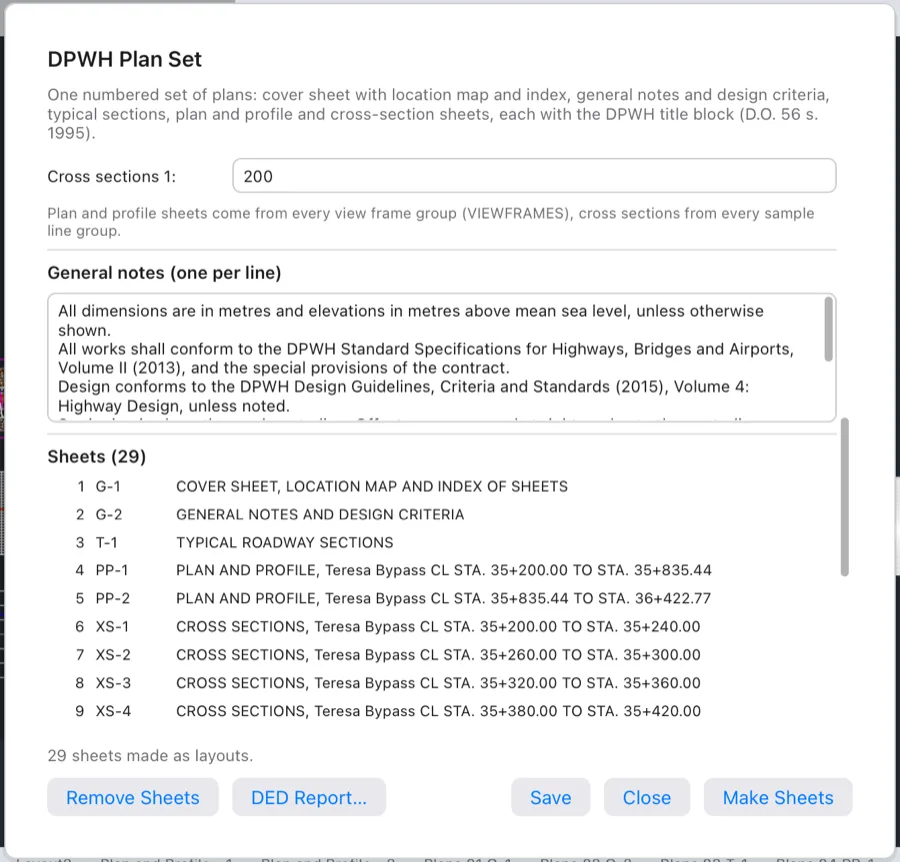
Making the set again replaces its earlier layouts; the layouts of Terrace Free's own commands (CREATESHEETS, SECTIONSHEETS) are left alone. Remove Sheets removes the set's layouts only. At the command line, -SHEETSET asks Make/Remove and does the same from the set's saved settings.
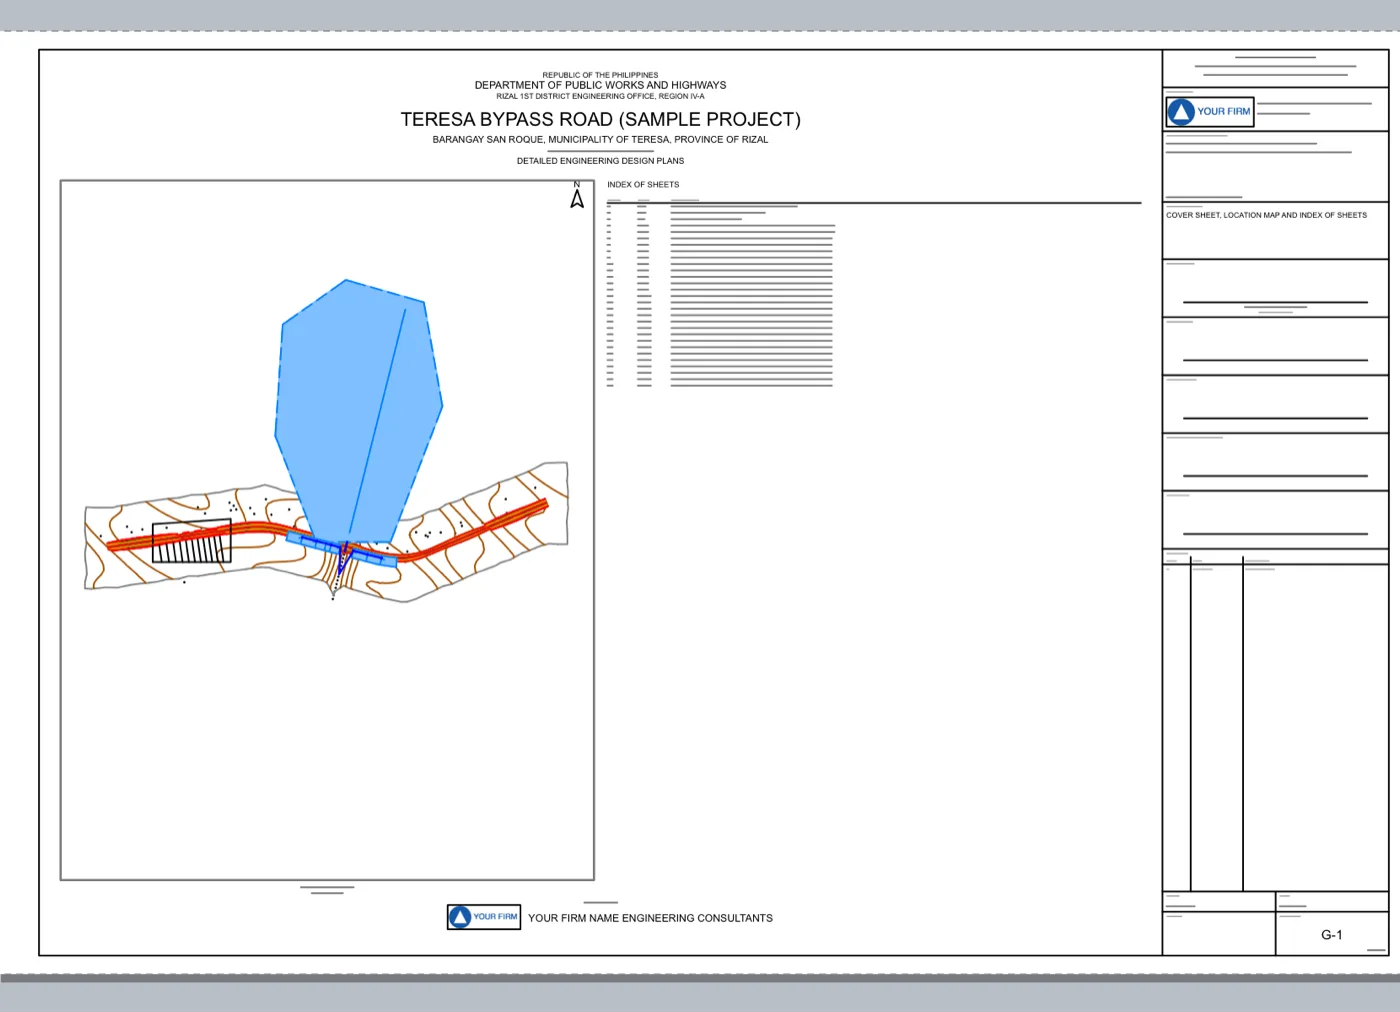
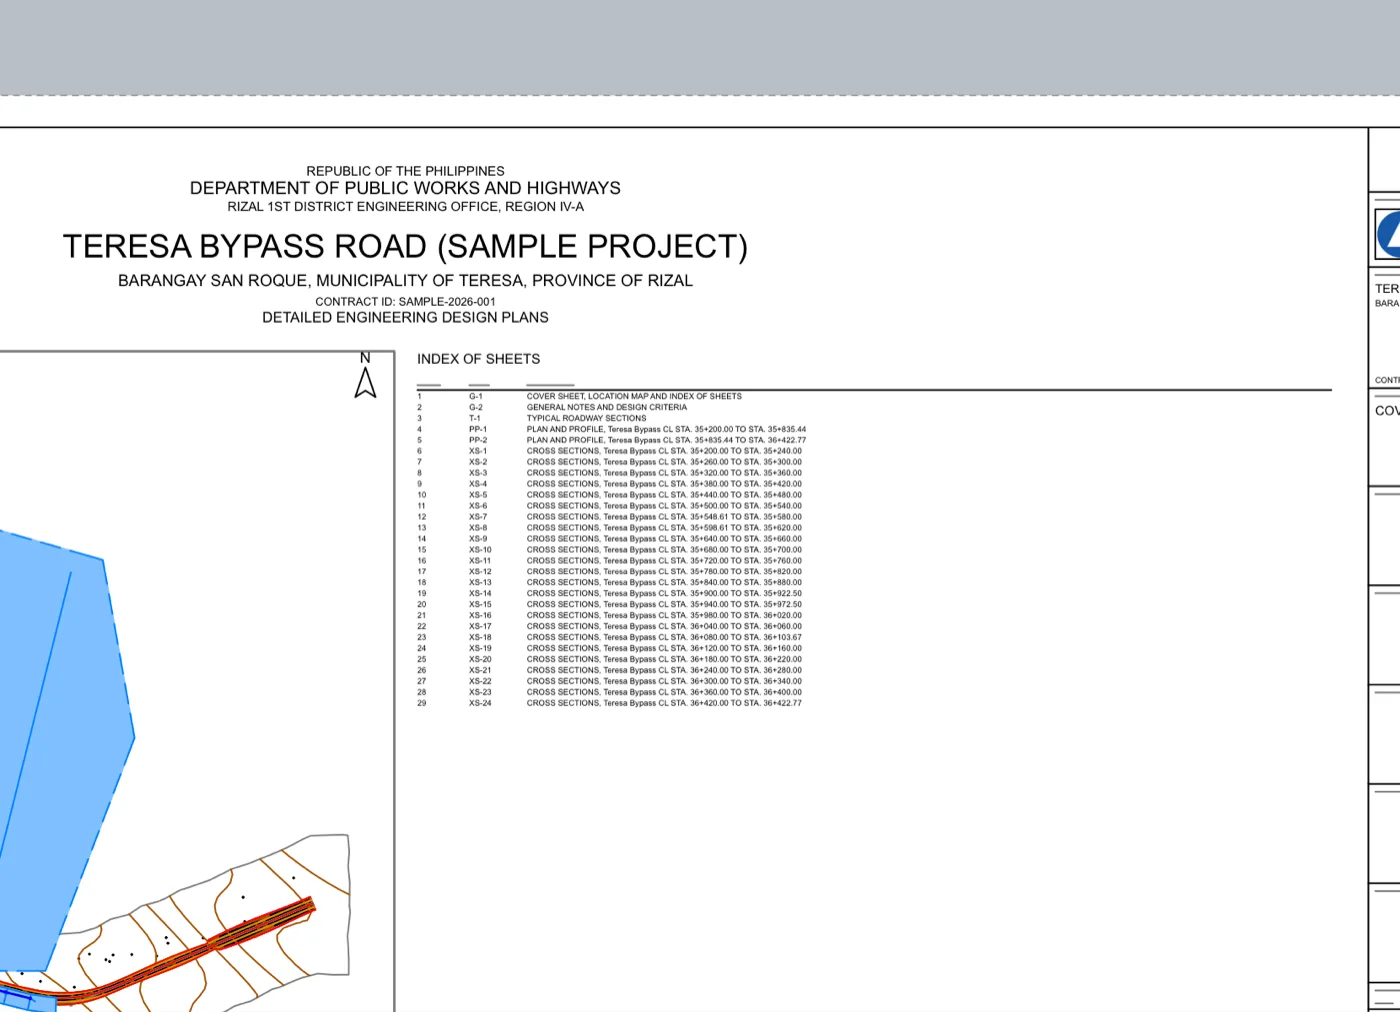
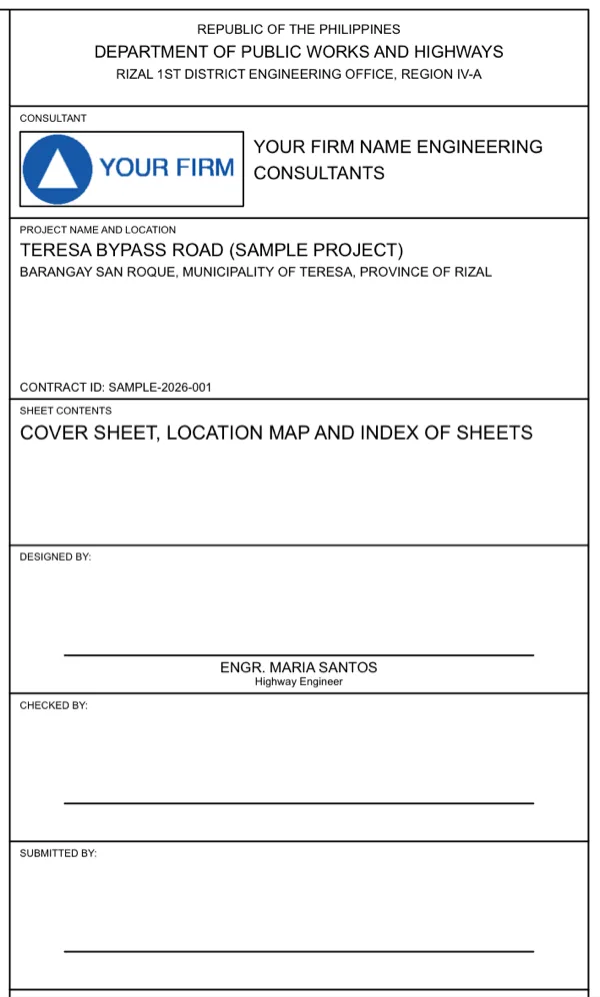
The cover sheet has the agency lines, the project title and location, a location map of the project (the plan, without the profile views, section views and mass haul diagram) and the index of sheets; runs of plan and profile or cross-section sheets of one road are listed as one row when the index is long.
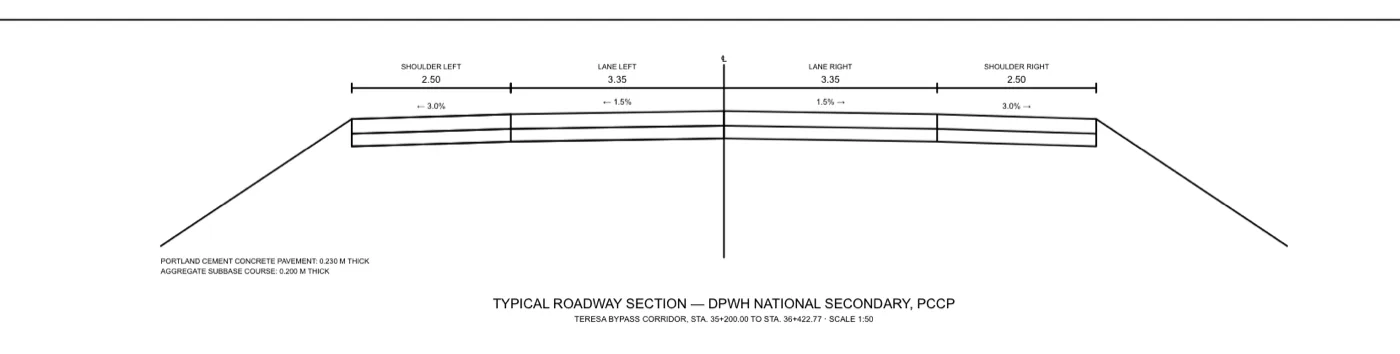
The typical section sheet draws each assembly the corridors use, at natural scale, with the widths and cross slopes of its lanes and shoulders, its pavement layers, and the corridor and stations it is used over.
The plan and profile and cross-section sheets are the same as Terrace Free's (see Plan and profile sheets and Cross-section sheets), with the set's title block instead of the simple one.
The DPWH title block
The title block follows the boxes of the DPWH plan title block (D.O. No. 56, s. 1995), in the right-hand strip of every sheet: the agency and implementing office; CONSULTANT (your firm, with its logo); PROJECT NAME AND LOCATION with the contract ID; SHEET CONTENTS; the five signature boxes; REVISIONS; SCALE and DATE; SET NO. and SHEET NO. with “n OF N”.
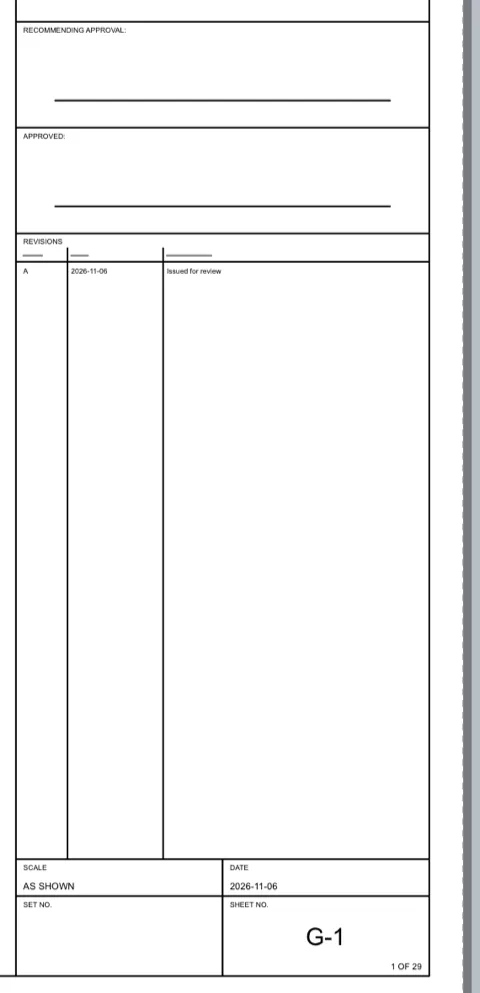
Your firm also goes on the sheets of Terrace Free's own commands: with Pro on, a “PREPARED BY: your firm” line (and the logo) appears under the title block of every CREATESHEETS and SECTIONSHEETS layout as soon as you click Save in the Terrace Pro window, follows the details you save there, and comes off again if Pro lapses or the license is removed.
The DED report
The detailed engineering design (DED) report goes with the plans. Terrace writes its outline as a PDF, filled from the project: click Pro Output ▸ DED Report (or DED Report… in the Sheet Set window) and choose where to save it. DEDREPORT (DEDR) asks for the file name on the command line.
| Section | What's in it |
|---|---|
| 1 Project Description | Name, location, office and client, contract ID, roads and their lengths and stations, design standard and units. |
| 2 Design Criteria | For each road: standard, road class, terrain, design speed, maximum superelevation, minimum radius, sight distances, K values and maximum grade, from the design standard. |
| 3 Horizontal Alignment, 4 Vertical Alignment | The alignment and vertical curve reports of each road and design profile. |
| 5 Typical Sections and Pavement | Each assembly: corridor, stations, width and pavement layers. |
| 6 Quantities | The earthwork takeoff of each sample line group and the pavement volumes of each corridor. |
| 7 Hydrology and Drainage | Catchments and the pipes of each network. |
| 8 List of Plans | The sheets of the set (or the sheets it will have, if it isn't made yet). |
A section with nothing to show says what's missing (“No corridor yet, so no typical section.”), so the outline doubles as a checklist. The sample's report has 15 sections over 6 pages.
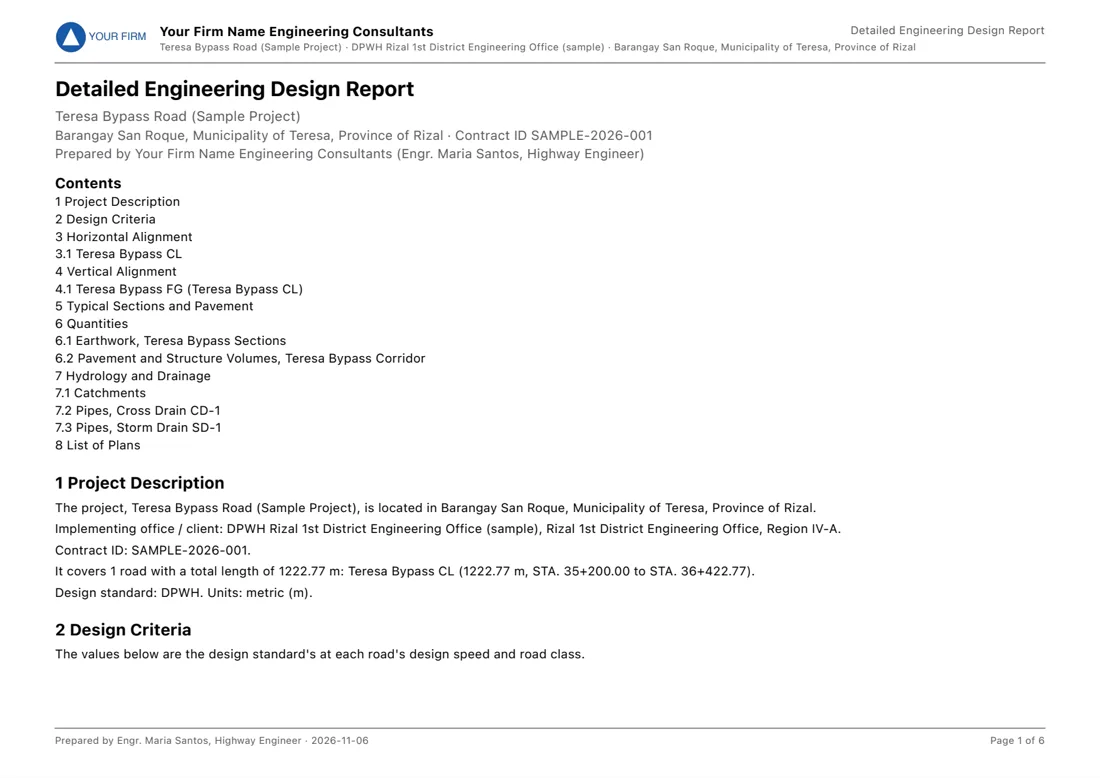
With Pro, every page of the DED report, and every PDF saved from the Reports dialog, carries your firm's name and logo in the header and “Prepared by …” in the footer. Without Pro the footer says “Made with Terrace Free.”
How Terrace checks this The DED report and branded report PDFs are read back with an independent PDF reader (pypdf) to check the firm, the “Prepared by” and “Checked by” lines, the section titles and the table cells on every page, with Pro and without.
IFC 4.3 for BIM software
IFC is the open file format of BIM software; version 4.3 added roads and alignments. Export your design as IFC 4.3 to bring it into a BIM model, a clash check or a common data environment.
- Click Pro Output ▸ IFC 4.3, or type
EXPORTIFC(IFC,IFCOUT). - Untick what you don't want (everything is ticked).
- Click Save IFC… and choose the file.
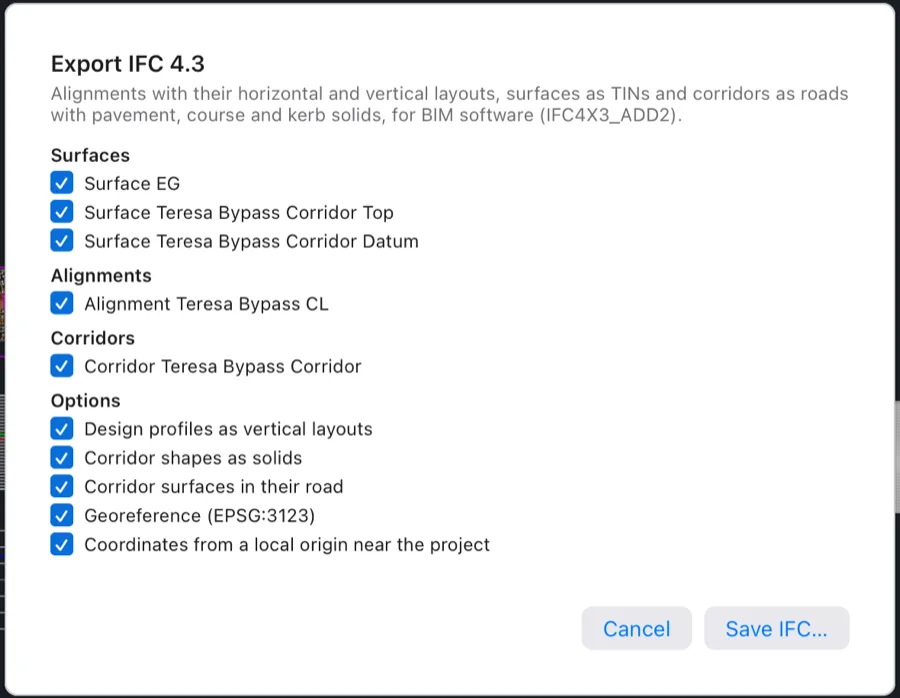
| What | In the IFC file |
|---|---|
| Alignments | IfcAlignment with its horizontal layout (lines, circular curves, clothoid spirals) and, with Design profiles as vertical layouts, its vertical layout (grades and vertical curves), both as design parameters and as geometry; further design profiles become child alignments; the start station and station equations as stationing referents. |
| Surfaces | Terrain (IfcGeographicElement) with a triangulated irregular network. |
| Corridors | An IfcRoad. With Corridor shapes as solids, each pavement layer, course and kerb is a closed solid lofted between the corridor's sections (IfcPavement, IfcCourse, IfcKerb); with Corridor surfaces in their road, the corridor's Top and Datum surfaces go in the road instead of the site. |
| Georeference (EPSG:…) | Shown when the project has a coordinate system: the file carries its map conversion and projected CRS. Coordinates from a local origin near the project writes small coordinates relative to a point near the project (the map conversion puts them back), which BIM software handles better. Without a coordinate system the dialog says the file won't be georeferenced. |
The notes after the export say what was left out and why (a surface with no triangles, a corridor not built yet, an alignment with no design profile). -EXPORTIFC asks for the file on the command line and exports everything.
Not in the file yet Superelevation isn't written as cant (IfcAlignmentCant), so the alignment carries no cross-slope; the corridor solids do show the superelevated pavement.
How Terrace checks this The files are validated with IfcOpenShell against the IFC4X3_ADD2 schema and its rules, and its geometry kernel evaluates the alignment curves at Terrace's own stations to compare positions and elevations. The sample's export (one alignment with horizontal and vertical layouts, three terrains, a road with four pavement and four course solids, georeferenced to EPSG:3123) validates with no problems.
Machine control
Graders and dozers with machine control steer to a design surface or a road line. Their office software (Trimble, Topcon, Leica, Carlson) reads two published formats, and Terrace writes both.
- Click Pro Output ▸ Machine Control, or type
EXPORTMC(MCEXPORT,MACHINECONTROL). - Choose the Format, and tick the surfaces and road lines to export.
- Click Save….
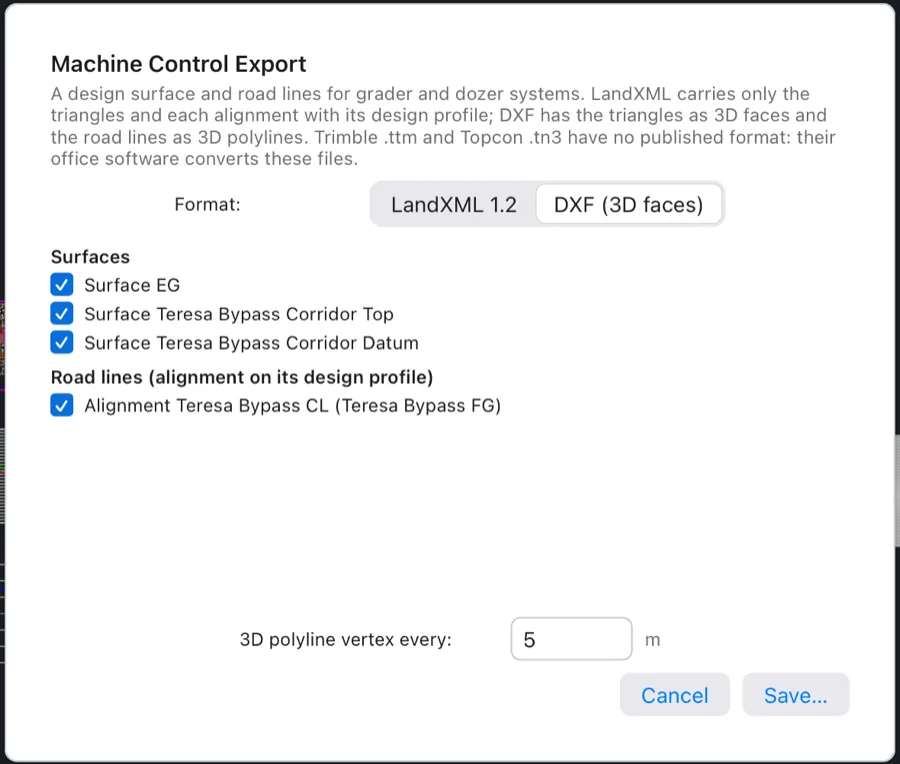
| Format | What's written |
|---|---|
| LandXML 1.2 | Each surface as triangles only (points and faces; breaklines and boundaries are already in the triangles), each alignment with its one design profile, nothing else: the pared-down file machine control software expects. .xml. |
| DXF (3D faces) | AutoCAD DXF R12: each triangle as a 3DFACE on a layer named after its surface, each alignment as a 3D polyline on its design profile, with a vertex every 3D polyline vertex every (5 m) and at every curve point and vertical curve end. .dxf. |
The road line uses the alignment's design profile (named in brackets). An alignment without one is written without a profile in LandXML, and at elevation 0 in DXF; the notes say so. -EXPORTMC asks the format (L or Enter for LandXML, D for DXF), a surface or alignment to pick or name (Enter for all), and the file.
Trimble .ttm and Topcon .tn3/.tp3 are closed formats with no published definition, so Terrace doesn't write them. Export LandXML and let Trimble Business Center or Topcon's office software convert it.
How Terrace checks this The LandXML files are validated against the LandXML 1.2 schema, and the DXF files are read back with ezdxf.
Data shortcuts
On a bigger job, one person keeps the existing ground and another designs the road, each in their own project. A data shortcut uses a surface, alignment or profile of another .terrace project here, read-only, and keeps it up to date when that project is saved (like Civil 3D's data shortcuts). The copy is an ordinary object of your project: it draws, labels and feeds corridors and sample lines as usual, with your own style and layer.
Adding shortcuts
- Click Pro Output ▸ Data Shortcuts, or type
DATASHORTCUT(DSC,CREATEREF). The Data Shortcuts window opens. - Click Add from Project… and choose the source project.
- Tick the objects to use. A profile brings its alignment with it.
- Click Add.
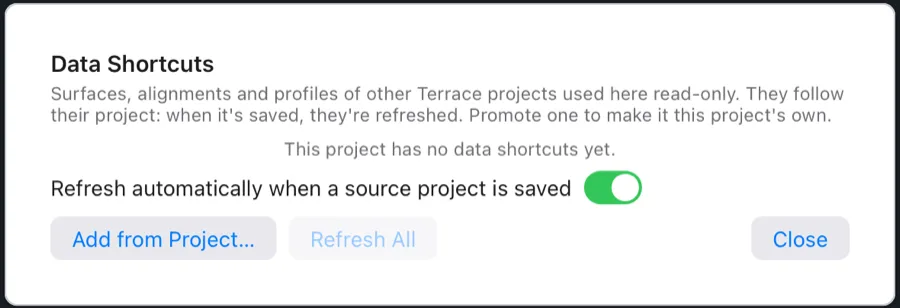
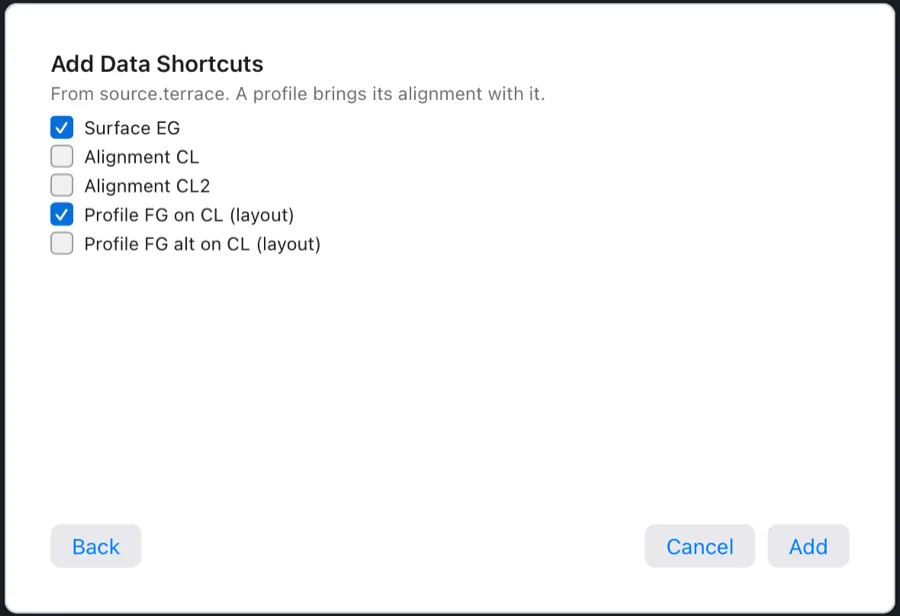
Terrace says what it brought in (“Data shortcut(s) from source.terrace: EG, CL, FG.”) and lists them, each with its source file and when it was brought in:
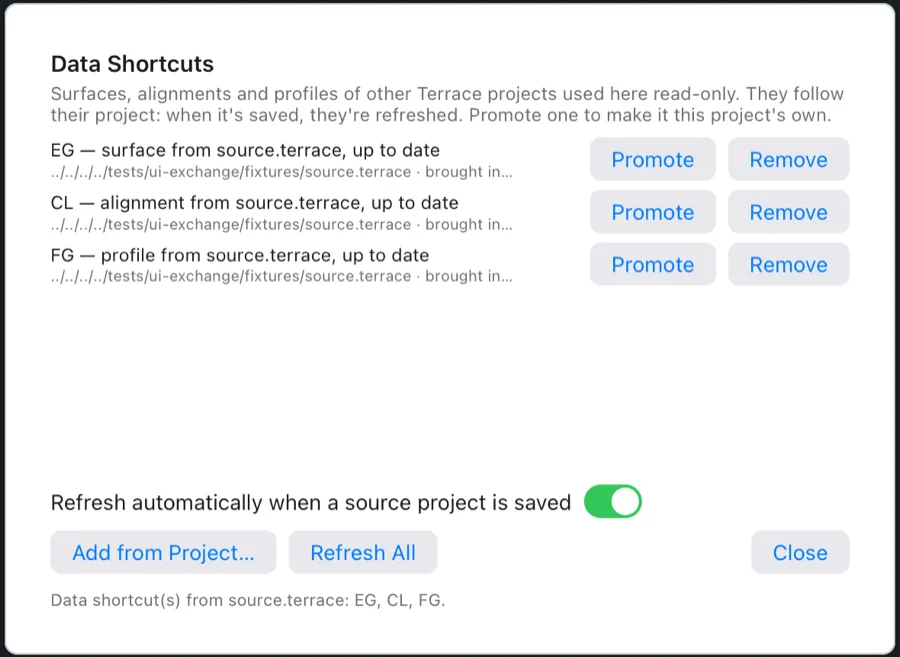
-DATASHORTCUT does the same on the command line: it asks for the source project, prints its objects with numbers, and asks which to use (a number, a name, or Enter/All).
Keeping them up to date
- With Refresh automatically when a source project is saved on (the default), Terrace checks the sources every two seconds while no command is running, and brings changed shortcuts up to date as one undo step (“Refresh data shortcuts”), with a message such as “EG updated from source.terrace.”
- Refresh All, or
SYNCSHORTCUTS(DSSYNC,REFRESHREFS) with Changed/All, refreshes them on demand. - Each shortcut's line says its state: “up to date”, “the source changed: refresh”, “the source file is missing”, or “the source no longer has it” (the last copy is kept).
SHORTCUTS(DSLIST) prints the same list on the command line. - A shortcut is read-only: if you edit its geometry here, Terrace undoes the change and says where to make it (“… comes from source.terrace (a data shortcut): change it there, or promote it to edit it here.”). Its style, layer and display are yours to change.
Promote, remove, find a moved source
- Promote, or
PROMOTESHORTCUT(DSPROMOTE) and pick the object, makes the shortcut this project's own object: it stops following its source and you can edit it. - Remove deletes the shortcut object. If something uses it (a profile, a corridor), Terrace refuses and says what: promote it instead, or delete those first. Deleting the object any other way forgets the shortcut too.
- When a source project was moved or renamed, its shortcuts say “the source file is missing” and get a Find… button: choose the file where it is now, and every shortcut from it follows the new file and refreshes.
Tip Keep the source projects in a shared folder everyone sees at the same path; a shortcut remembers the source by its path.